Save
Ask
Tour
Hide
Share
$330,000
New Listing

46218 Custer Avenue
Utica City, MI 48317

Single Family Residence|Coming Soon
3
Beds
2
Total Baths
1
Full Bath
1
Partial Bath
1,628
SqFt
$203
/SqFt
1959
Built
Subdivision:
SCHLUSSLER SUB. NO. 1
County:
Macomb
Call Now: 586-242-5838
Is this the listing for you? We can help make it yours.
586-242-5838
46218 Custer Avenue46218 Custer Avenue46218 Custer Avenue46218 Custer Avenue
Save
Ask
Tour
Hide
Share

Mortgage Calculator

Monthly Payment (Est.)

Enter an interest rate to see your estimated monthly payment.
Calculator powered by Showcase IDX, a Constellation1 Company. Copyright ©2026 Information is deemed reliable but not guaranteed.

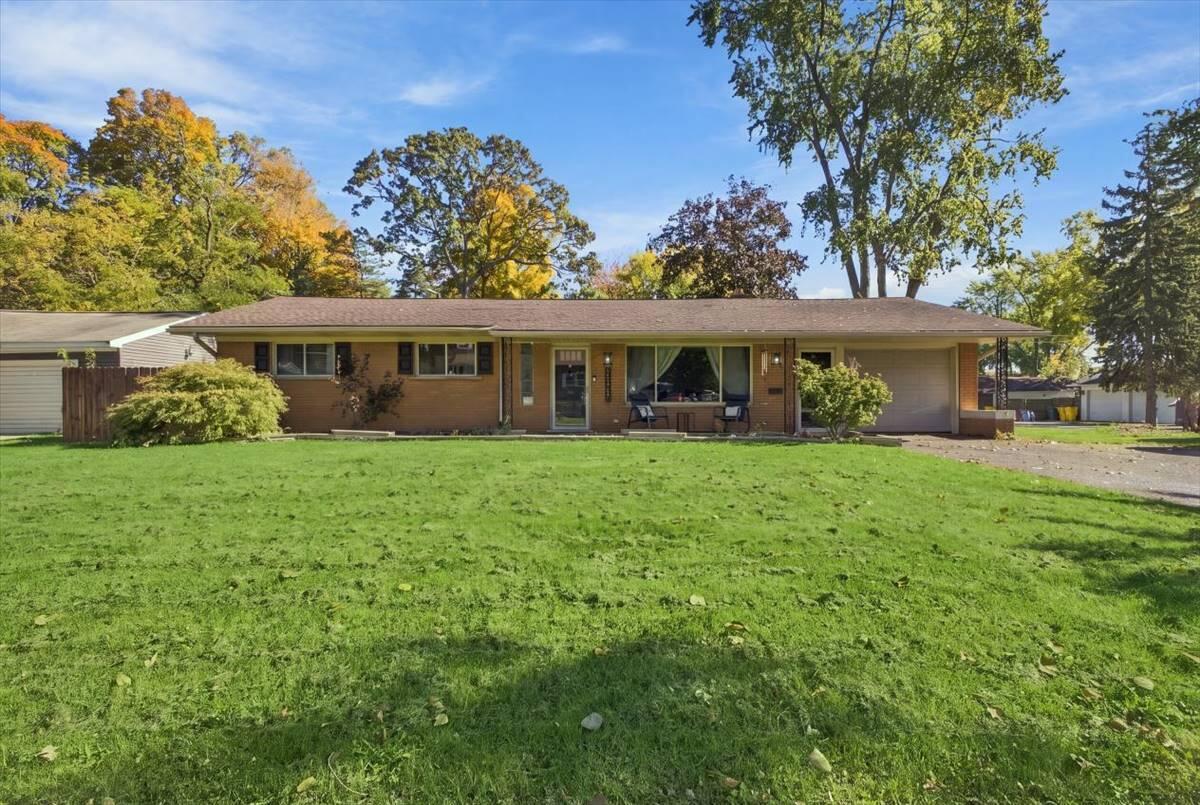
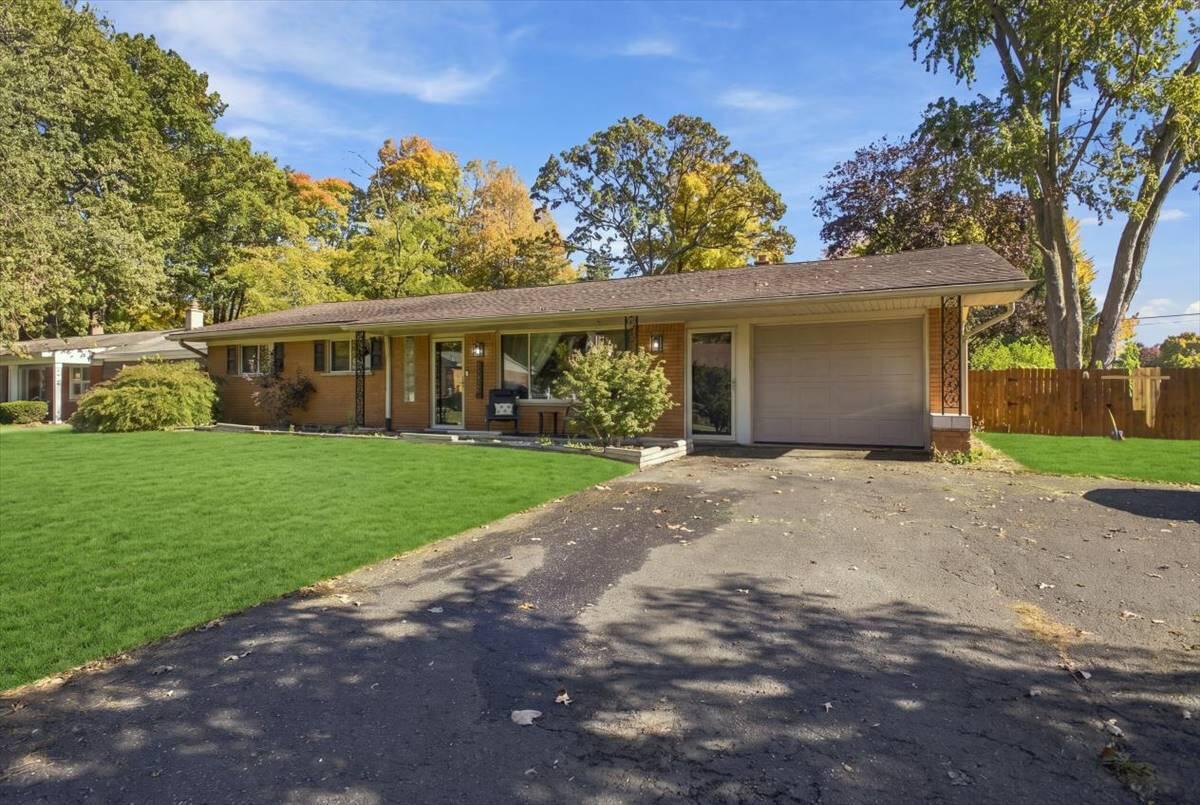
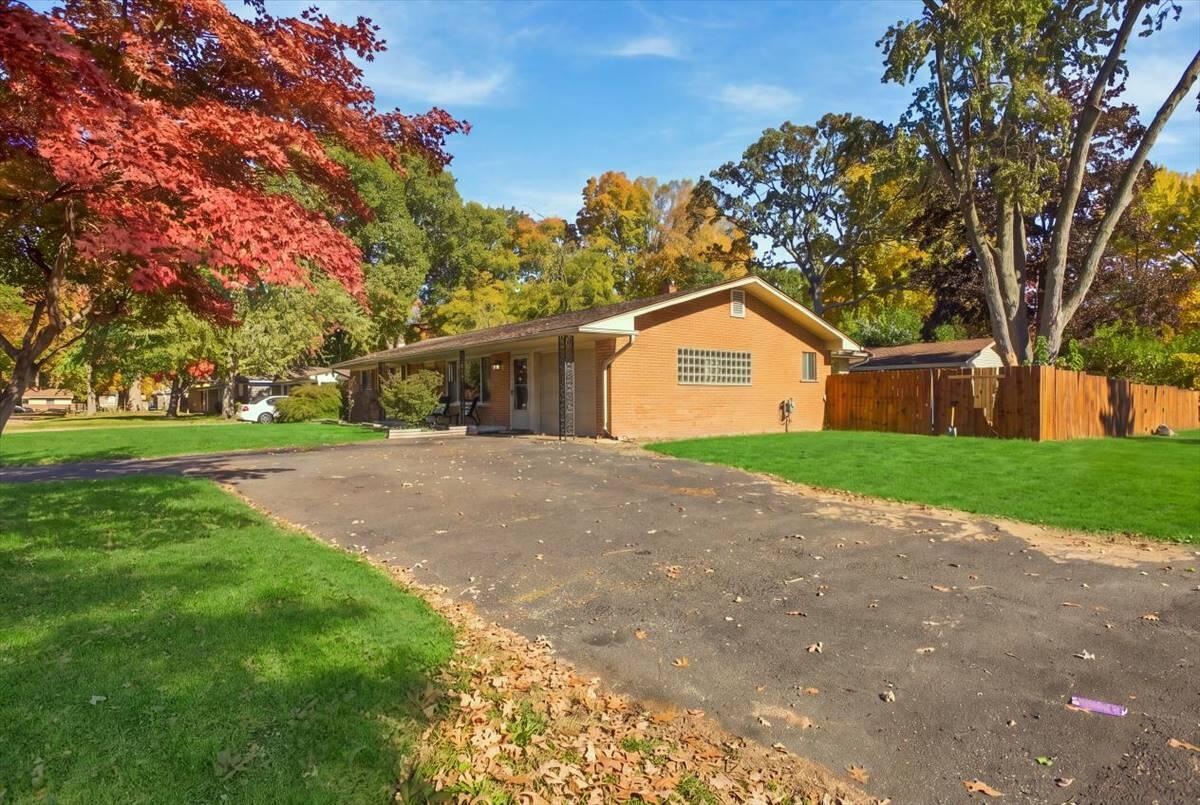
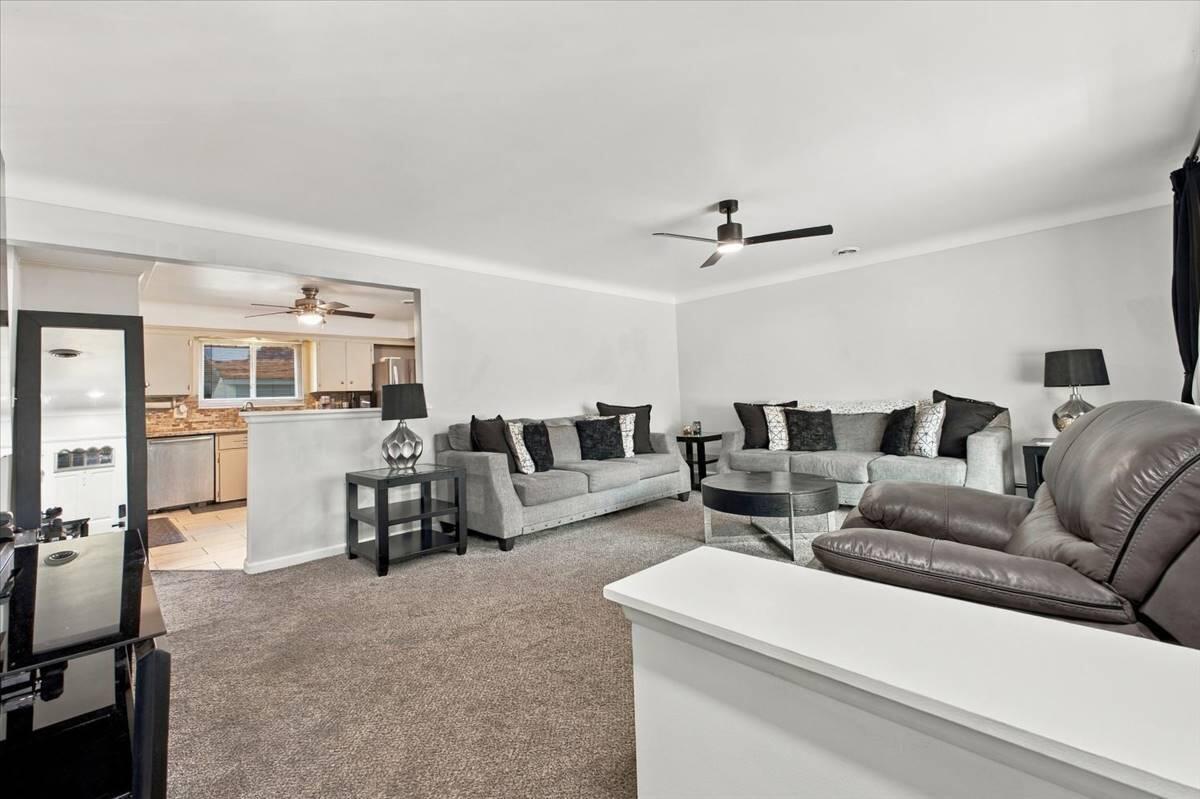
Move right into this updated 3-bedroom, 1.5-bath brick ranch in Utica! Near parks and schools, with a convenient location for getting around Macomb County. Enjoy an eat-in kitchen with granite counters, undermount sink, stone backsplash, tile floors and a large pantry, opening to the living room. Oversized bedrooms offer generous closets; the primary has a private doorwall to the yard. Updated bathrooms include refreshed flooring, a large tub and separate shower in the main bath. The 14x12 four-season room has its own temperature controls, ideal for an office, extra living space or potential 4th bedroom. Updates include a 2022 electrical panel, switches, outlets, plumbing and shutoffs. Central air and newer ceiling fans add comfort. Attached 1-car garage plus a newly completed 24x24 second garage! Large yard with privacy fence. A large tree was recently removed and large branches trimmed after summer storms. City water and sewer. Schedule your showing!

Save
Ask
Tour
Hide
Share
Listing Snapshot
Price 
$330,000
Days On Site 
0 Days
Bedrooms 
3
Inside Area (SqFt) 
1,628 sqft
Total Baths 
2
Full Baths 
1
Partial Baths 
1
Lot Size 
0.28 Acres
Year Built 
1959
MLS Number 
81026058325
Status 
Coming Soon
Property Tax 
$3,679
HOA/Condo/Coop Fees 
N/A
Sq Ft Source 
N/A
Friends & Family
Recent Activity
5 hours agoListing first seen on site
9 hours agoListing updated with changes from the MLS
General Features
Acres 
0.28
Attached Garage 
Yes
Cross Street 
N of hall rd/E of Van Dyke
Disclosures 
Mineral Rights Excluded
Foundation 
Slab
Garage 
Yes
Garage Spaces 
3
Parking 
AsphaltAttachedDetachedGarage Faces FrontGarage Faces Side
Property Sub Type 
Single Family Residence
Security 
Carbon Monoxide Detector(s)Smoke Detector(s)
Sewer 
Public Sewer
Special Circumstances 
Short SaleStandard
SqFt Above 
1628
SqFt Total 
1628
Style 
RanchTraditional
Utilities 
Cable ConnectedNatural Gas ConnectedPhone Available
Water Source 
Public
Interior Features
Appliances 
Gas Water HeaterBuilt-In Electric OvenCooktopDishwasherDisposalFreezerMicrowaveRefrigerator
Cooling 
Ceiling Fan(s)Central Air
Flooring 
CarpetCeramic Tile
Heating 
Baseboard
Laundry Features 
Gas Dryer HookupLaundry RoomMain LevelSinkWasher Hookup
Spa 
Yes
Window Features 
Screens
BathFull 
Level - Main
BathLav 
Level - Main
ThreeSeasonRoom 
Save
Ask
Tour
Hide
Share
Exterior Features
Construction Details 
BrickVinyl Siding
Exterior 
Garden
Fencing 
Back YardChain LinkFullOtherPrivacy
Lot Features 
Corner LotLevel
Other Structures 
Second GarageShed(s)
Patio And Porch 
CoveredOtherPorch
Roof 
Shingle
Spa 
Yes
Windows/Doors 
Screens
Community Features
Accessibility Features 
Therapeutic Whirlpool
Additional Association Fee Frequency 
One Time
MLS Area 
Area03072Utica
School District 
Utica
Financing Terms Available 
CashConventionalFHAVA Loan
Roads 
Paved
Schools
School District
Utica
Elementary School
Unknown
Middle School
Unknown
High School
Unknown
Listing courtesy of Elementary Homes, LLC.: [email protected]


IDX provided courtesy of Realcomp II Ltd. via GreaterMetropolitanAssociationofREALTORS. Copyright © 2026 Realcomp II Ltd. Shareholders.

IDX information is provided exclusively for consumers' personal, non-commercial use and may not be used for any purpose other than to identify prospective properties consumers may be interested in purchasing and that the data is deemed reliable but not guaranteed accurate by the MLS.

Neighborhood & Commute
Source: Walkscore
Save
Ask
Tour
Hide
Share